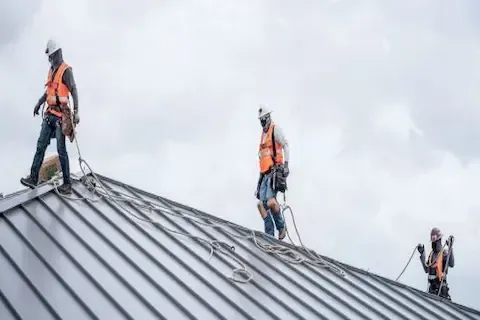
Standing Seam Metal Roofing for Plymouth Low Slope
Low slope roofs present one of the most demanding environments for any roofing system, and Plymouth's climate makes those demands even more severe. Freeze-thaw cycles, heavy spring rains, and late-season snow loads put relentless pressure on flat and near-flat commercial roofs throughout the year. Standing seam metal roofing has emerged as a serious solution for these conditions, but only when the system is specified and installed with the unique challenges of low slope geometry firmly in mind. Understanding what separates a well-designed standing seam installation from a problematic one starts with knowing how the system behaves at reduced pitch.
What Qualifies as Low Slope for Metal Roofing
In commercial roofing, low slope typically describes any pitch between one-quarter inch per foot and three inches per foot. Standard standing seam systems are generally rated for slopes as low as one-half inch per foot, but reaching that threshold requires specific panel profiles, seam heights, and underlayment configurations. Below one inch per foot, the margin for error narrows dramatically. Water moves slowly at these angles, which means any interruption in panel continuity, sealant integrity, or seam engagement can allow moisture to migrate laterally under the system rather than running off cleanly.
Plymouth commercial property owners should verify that the panel profile selected is rated for the actual roof slope of their building, not just for a general low slope category. Profiles differ meaningfully in seam height, clip spacing, and panel width, and using a system outside its rated slope range voids most manufacturer warranties.
Underlayment Selection at Low Slope
Underlayment plays a more protective role on low slope metal roofs than it does on steeply pitched residential systems. At reduced pitch, water has more opportunity to back up under panels during heavy rain or ice dam events, which means the underlayment acts as a genuine secondary barrier rather than a temporary moisture shield during installation.
Self-adhering modified bitumen underlayments are the most reliable choice for low slope standing seam work. They bond directly to the deck, eliminate the gaps that mechanically fastened felts create, and resist wind-driven moisture infiltration at panel edges and penetrations. Some manufacturers require a specific underlayment product to maintain system warranty compliance, so this selection should be made in coordination with the panel manufacturer's documentation before procurement.
In Plymouth's climate, ice and water shield coverage is particularly important at eaves, valleys, and penetrations. The freeze-thaw cycle that affects the region from November through March creates conditions where ice dams form repeatedly across a single season. A low slope roof without full-coverage self-adhering underlayment is exposed every time that cycle runs.
Thermal Movement and Panel Design
Metal expands and contracts with temperature change, and Plymouth's temperature swings between July highs and January lows can exceed 100 degrees Fahrenheit across a single year. A standing seam roof manages this movement through floating clip systems that allow panels to slide longitudinally without buckling or pulling fasteners. At low slope, thermal movement becomes more consequential because panels tend to be wider and longer to cover a given area efficiently, and the geometry of the roof leaves less room for the system to shed stress at the eaves.
Fixed-point fastening systems are not appropriate for low slope commercial applications in this climate. Clip selection should account for the total panel run length, the expected temperature range at the installation location, and the metal alloy being used. Galvanized steel, Galvalume, and aluminum each have different coefficients of thermal expansion, and the clip system must be matched to the specific panel material specified.
Installers experienced with Metal Roofing on low slope commercial structures will size and space clips according to manufacturer tables rather than general practice. This is one of the details that separates a durable installation from one that begins showing distortion or fastener stress within a few years of completion.
Fastener Patterns and Substrate Preparation
Standing seam panels attach to the roof deck through concealed clips rather than exposed fasteners through the panel face. This design is central to the system's weather performance because it eliminates the penetration points that exposed fastener panels create. However, the clip fasteners themselves must engage a substrate with sufficient pullout resistance to hold the system through high-wind events and sustained snow loading.
In Plymouth, commercial roof decks are most commonly steel or plywood over open-web steel joists. Each substrate type requires a specific fastener type and spacing to meet local wind uplift requirements. The city falls within a wind zone that demands careful attention to fastener placement at perimeter and corner zones, where uplift forces are significantly higher than at field areas of the roof.
Before panel installation begins, the deck should be inspected for deflection, fastener withdrawal, and flatness. Low slope systems are less forgiving of substrate irregularities than steep slope applications because water can pool in any depression the panels telegraph from an uneven deck below.
Common Specification Mistakes on Low Slope Projects
The most frequent error on low slope standing seam projects is selecting a panel profile designed for moderate or steep slope applications and installing it at a pitch below its rated minimum. This decision is often driven by cost, but the long-term consequence is a roof that is structurally intact but chronically leaks at seams and transitions.
A second common mistake is inadequate detailing at transitions between the metal panel field and penetrations such as HVAC curbs, plumbing vents, and roof drains. At low slope, these transitions require more robust flashing geometry and sealant depth than at steeper pitches. Water sitting at these points between rain events can work through inadequate flashing over multiple freeze-thaw cycles even when initial installation appears tight.
Reviewing the commercial metal roofing basics for your building type before finalizing a specification helps avoid assumptions that carry over from residential projects or steep commercial work without accounting for low slope behavior.
Local Code and Wind Uplift Considerations in Plymouth
Plymouth falls under Minnesota State Building Code, and commercial roofing projects are subject to the wind uplift provisions of the International Building Code as adopted by the state. Low slope metal roofs require engineering documentation that demonstrates the clip and fastener system meets calculated uplift resistance at field, perimeter, and corner zones. This documentation is typically provided by the panel manufacturer through pre-engineered tested assemblies, but the contractor must verify that the tested assembly matches the actual conditions of the project including deck type, fastener spacing, and panel dimensions.
The city's building department reviews these details during permit submission, and projects that lack complete assembly documentation may require additional engineering review before approval. Working with a contractor familiar with Plymouth's permitting process avoids delays and ensures that the system installed matches the approved documents.
Evaluating Long-Term Performance
A correctly installed standing seam metal roof on a low slope Plymouth commercial building should provide 40 or more years of service with routine maintenance focused on sealant inspection at penetrations and periodic removal of debris that accumulates at low points. The system's concealed fastener design means there are no exposed fasteners to re-torque or replace as the roof ages, which is a meaningful maintenance advantage compared to exposed fastener metal panels or single-ply membrane systems that require more frequent attention.
Thermal performance is another long-term consideration. Unpainted Galvalume reflects solar radiation, and painted systems with cool roof coatings can meaningfully reduce cooling loads for Plymouth commercial buildings that operate air conditioning through the summer months. Energy performance should be factored into the total cost analysis when comparing standing seam metal to alternative low slope systems.
